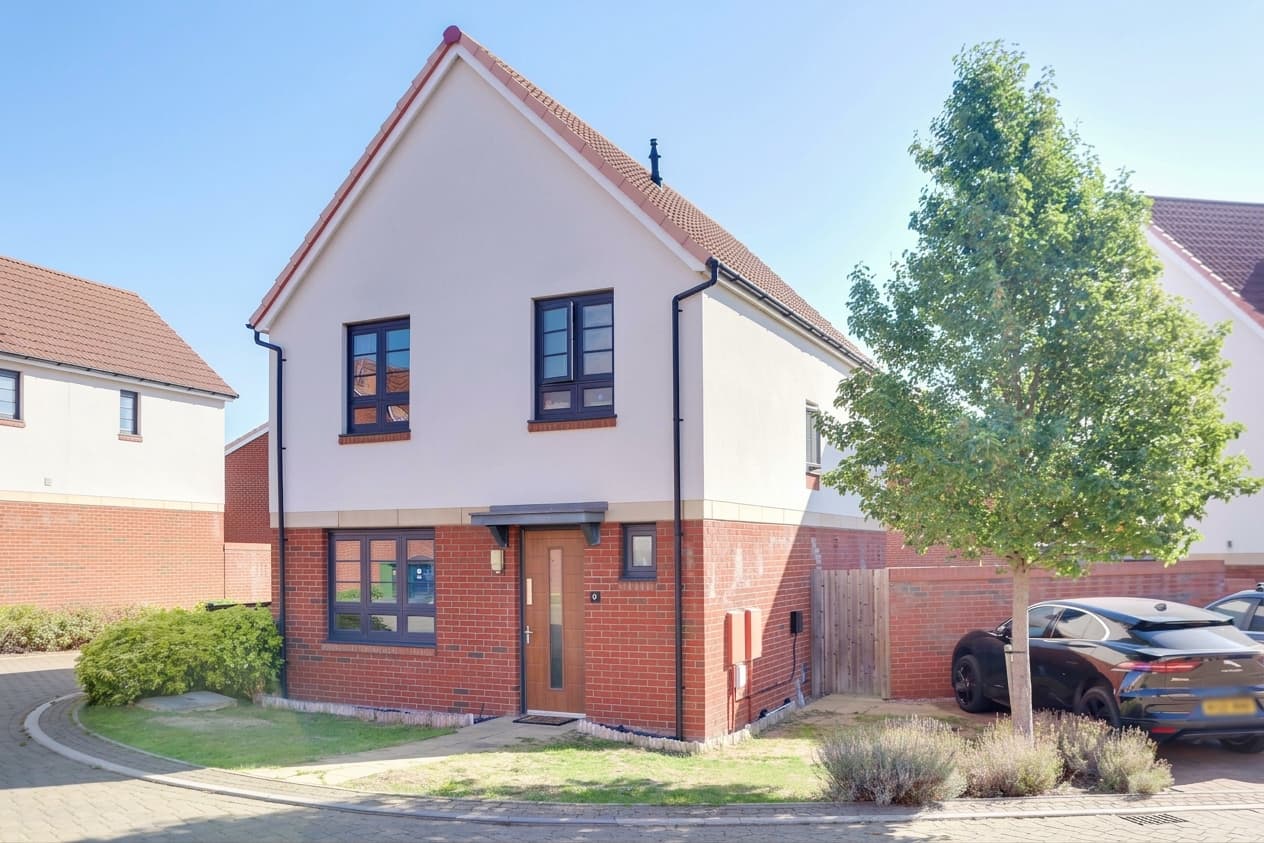
A well-presented three-bedroom semi-detached family home, ideally positioned in the highly sought-after area of Eaton Ford and offered for sale with no forward chain.
The property provides well-proportioned accommodation comprising a welcoming living room, fitted kitchen, three bedrooms and a useful conservatory overlooking the rear garden. Externally, the property benefits from a private enclosed rear garden, garage and block paved driveway, providing excellent off-road parking.
Further benefits include solar panels, offering an energy-efficient addition to the home.
Ideally located within a short walk of local shops and the popular Riverside Park, the property is also approximately half a mile from St Neots town centre, with its comprehensive range of shops, cafés, restaurants and amenities. Local primary schools are also within easy reach.
An excellent opportunity for families, first-time buyers or those looking to move to this popular and convenient location, with the added advantage of no forward chain.
Living Room 16' 1" x 13' 5" (4.90m x 4.09m)
UPVC window to front. Radiator. Stairs to first floor with recess under. Wood flooring. Tv and telephone points. Archway through to dining room.
Entrance Porch
Composite entrance door leading to entrance porch. UPVC window to side. Door to living room.
Dining Room 13' 2" x 8' 7" (4.02m x 2.61m)
UPVC sliding door to conservatory. Wood flooring. Radiator. Door to kitchen.
Kitchen 13' 7" x 7' 3" (4.14m x 2.21m)
Fitted kitchen comprising work surfaces with drawers and cupboards under. Wall mounted cupboards. Single bowl sink with mixer tap and tiled splash backs. Built in electric oven and four ring hob with extractor fan over. Plumbing for washing machine and dishwasher. UPVC window to rear and UPVC door to side.
Conservatory 9' 10" x 9' 3" (3.00m x 2.82m)
UPVC and brick built conservatory. Pitched roof with light and ceiling fan. French doors to side.
Landing
UPVC window to side. Airing cupboard. Doors to bedrooms and bathroom.
Bedroom One 13' 5" x 9' 7" (4.09m x 2.93m)
UPVC window to front. Wood flooring. Built in wardrobe.
Landing
UPVC window to side. Doors to bedrooms and bathroom. Airing cupboard.
Bedroom Two 11' 2" x 9' 7" (3.41m x 2.93m)
UPVC window to rear. Built in wardrobe. Wood flooring.
Bedroom Three 8' 4" x 6' 2" (2.55m x 1.89m)
UPVC window to front. Wood flooring.
Bathroom
Three piece suite comprising panelled bath, pedestals wash hand basin and fitted shower unit. Fully tiled walls. Extractor fan. UPVC window to rear.
Separate WC
Two piece suite comprising low level WC and pedestal wash hand basin. UPVC window to side.