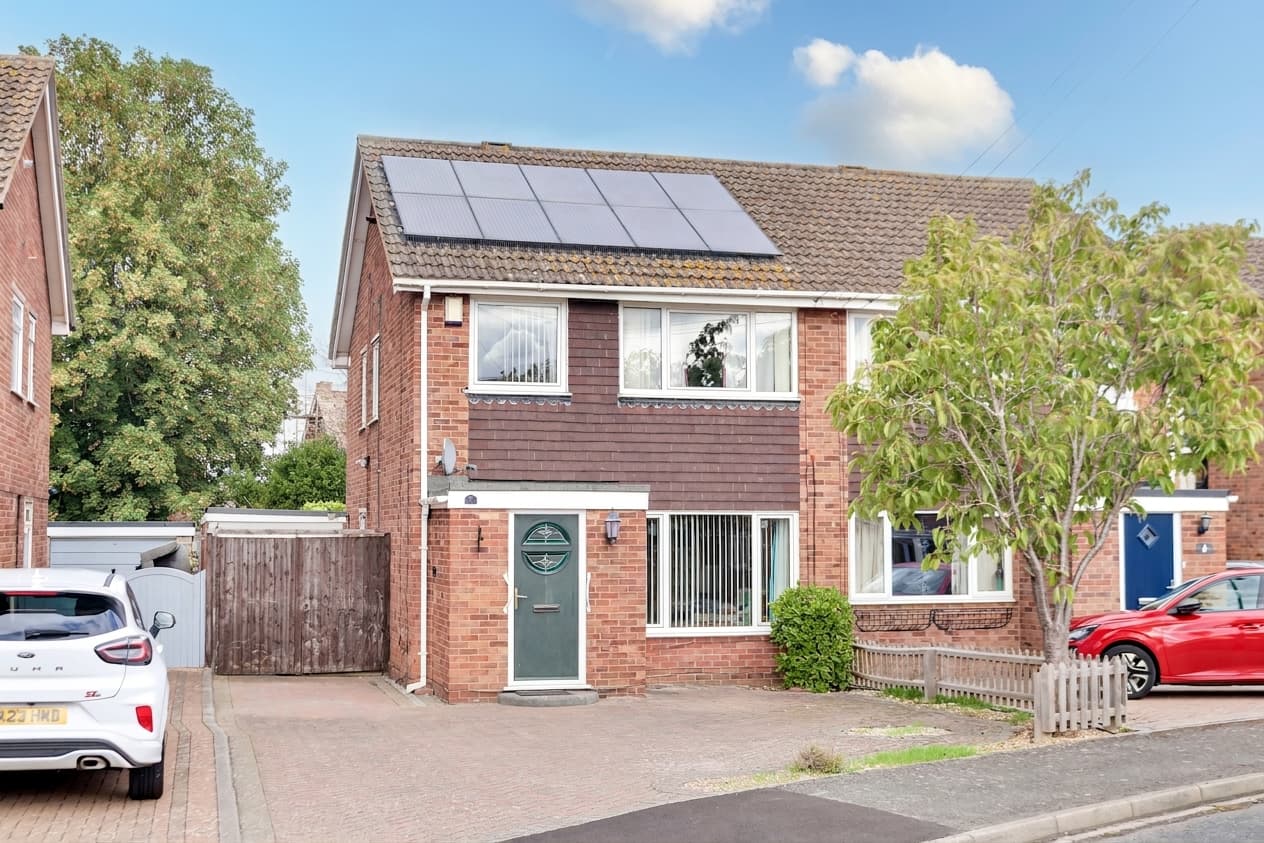
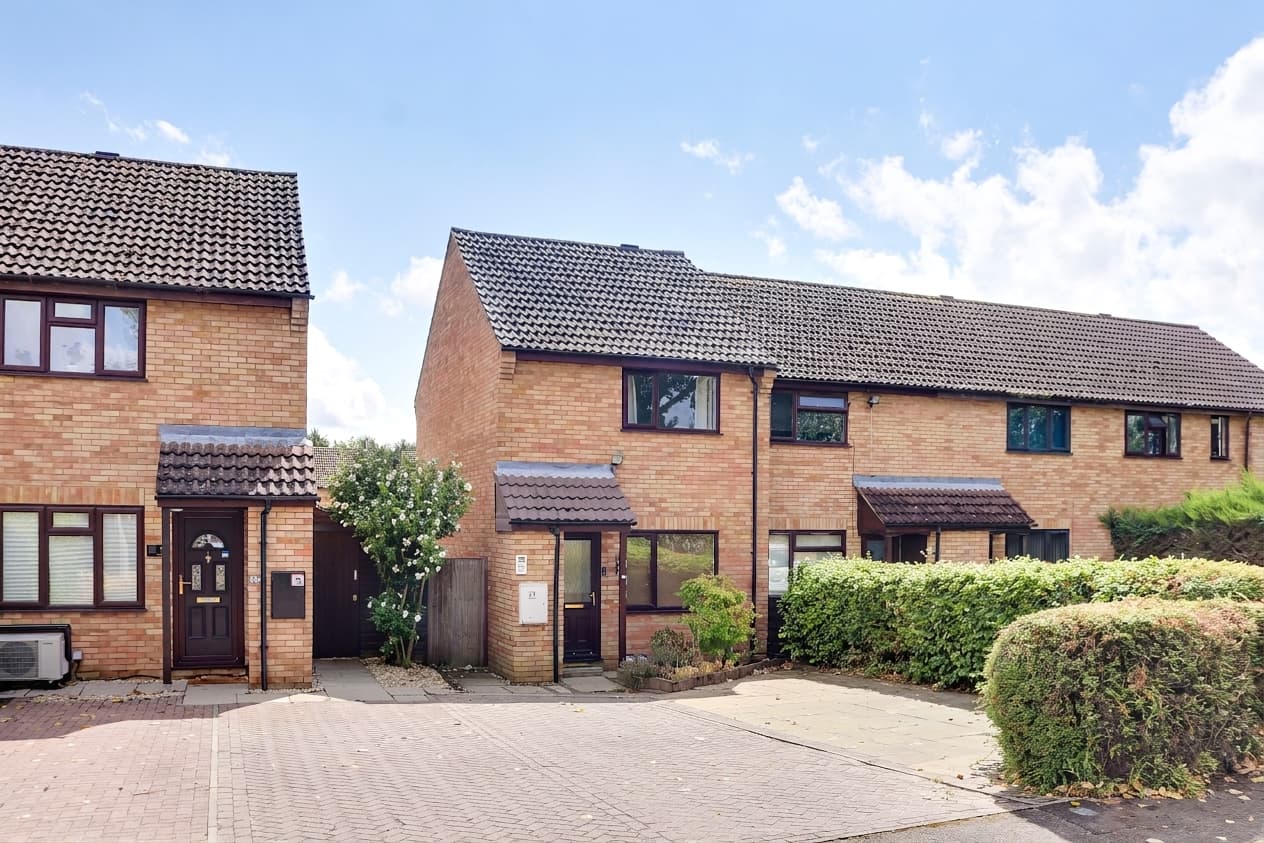
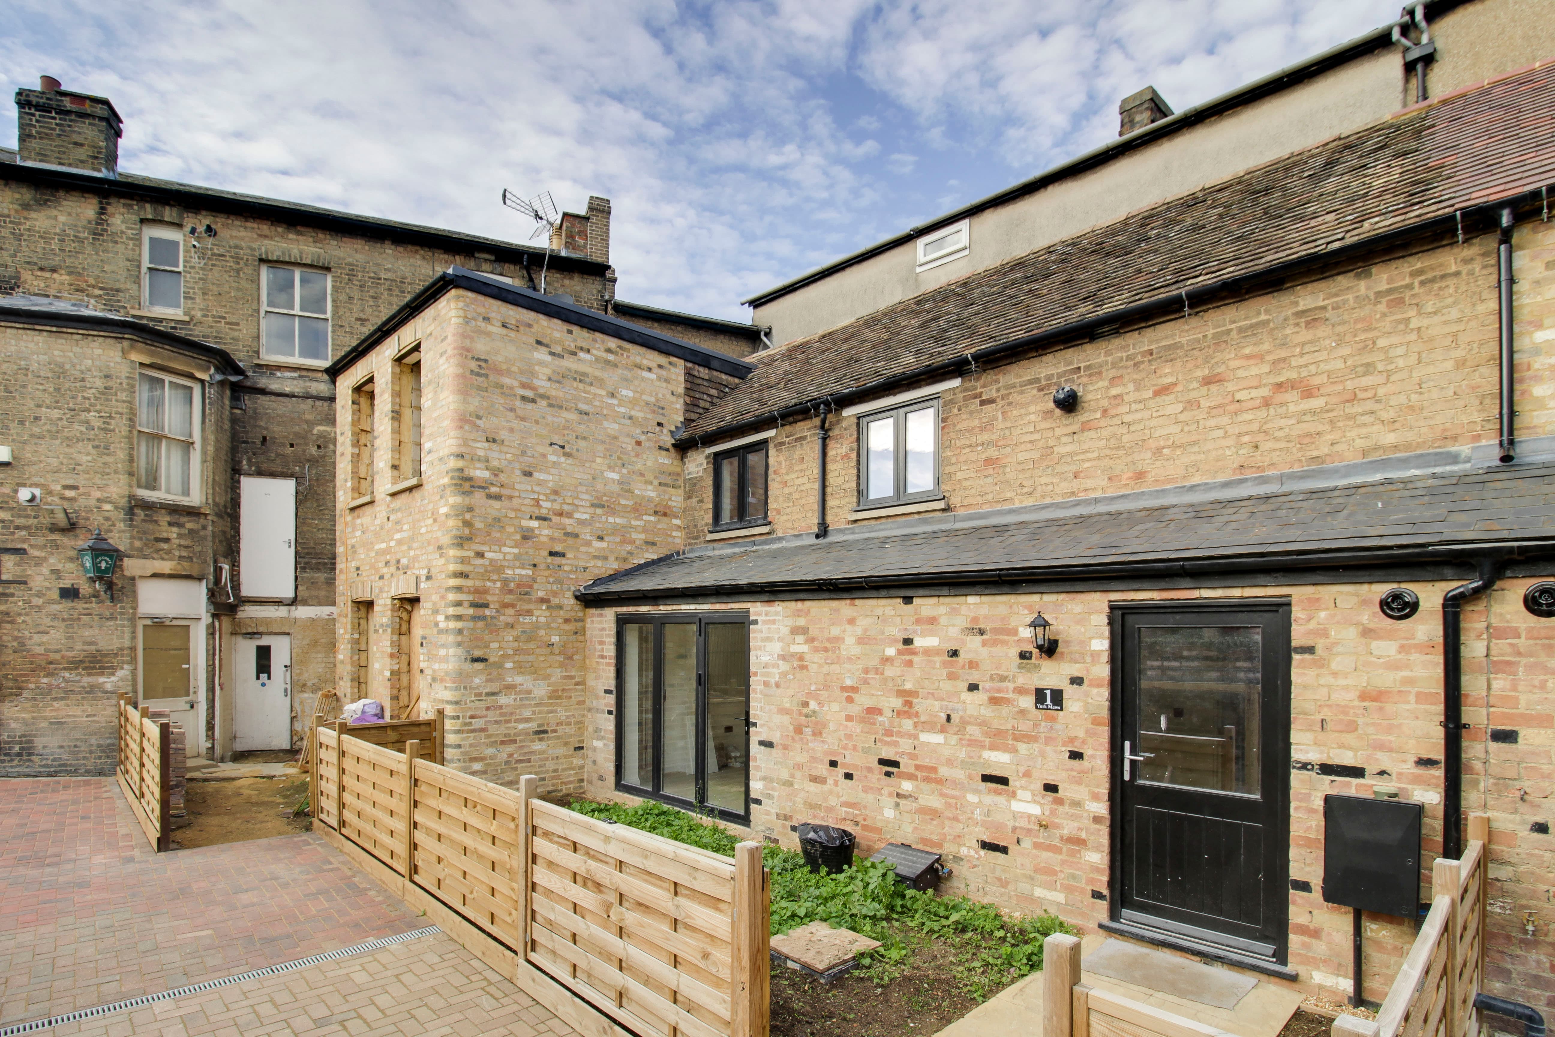
A three-bedroom semi-detached home offered for sale with no forward chain, located in a popular residential area close to local amenities and transport links.
The accommodation includes a living room, kitchen/dining area and a convenient downstairs WC. To the first floor are three bedrooms and a family bathroom. The property benefits from gas radiator heating throughout.
Outside, there is a garage and driveway providing off-road parking, together with a good-sized enclosed rear garden.
The property is well positioned for everyday convenience, with shops, schools, play parks and a pub/restaurant nearby. Paxton Pits Nature Reserve is within easy reach, offering a range of walking and outdoor leisure opportunities. The A1 is easily accessible, and St Neots Railway Station is approximately two miles away, providing rail services to London and the North
Entrance Hall
UPVC entrance hall leading to entrance hall. Radiator. Stairs to first floor with recess under. UPVC window to side. Doors to WC, kitchen and living room.
WC
Two piece suite comprising low level wc and pedestal wash hand basin. UPVC window to side. Wall mounted gas boiler.
Kitchen 11' 1" x 10' 8" (3.38m x 3.25m)
Fitted kitchen comprising work surfaces with drawers and cupboards under. Wall mounted cupboards. One and a half bowl sink with mixer tap and tiled splash backs. Electric cooker point. Plumbing for washing machine. space for fridge/freezer. Storage cupboard.
Living Room 17' 4" x 10' 1" (5.29m x 3.07m)
UPVC sliding doors to garden UPVC window to rear. Wood flooring. Radiator. TV and telephone point.
Landing
UPVC window to side. Airing cupboard. Loft access. Doors to bedrooms and bathroom.
Bedroom One 11' 6" x 8' 10" (3.51m x 2.69m)
UPVC window to rear. Radiator.
Bedroom Two 11' 1" x 10' 8" (3.37m x 3.25m)
UPVC window to front. Radiator.
Bedroom Three 8' 3" x 7' 4" (2.52m x 2.24m)
UPVC window to rear. Radiator.
Bathroom
Three piece suite comprising low level wc, pedestal wash hand basin and panelled bath with shower over and tiled splash backs. Glass screen. UPVC window to front.