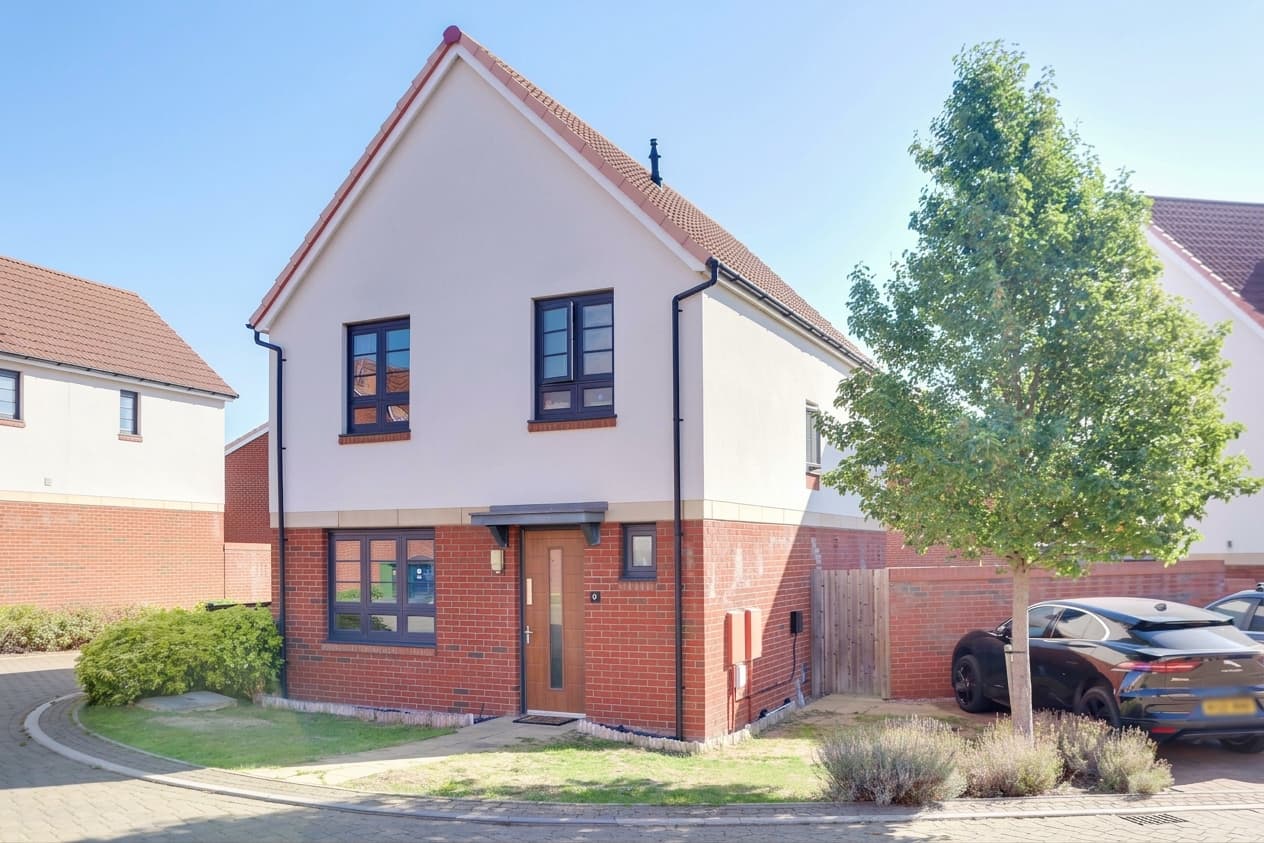
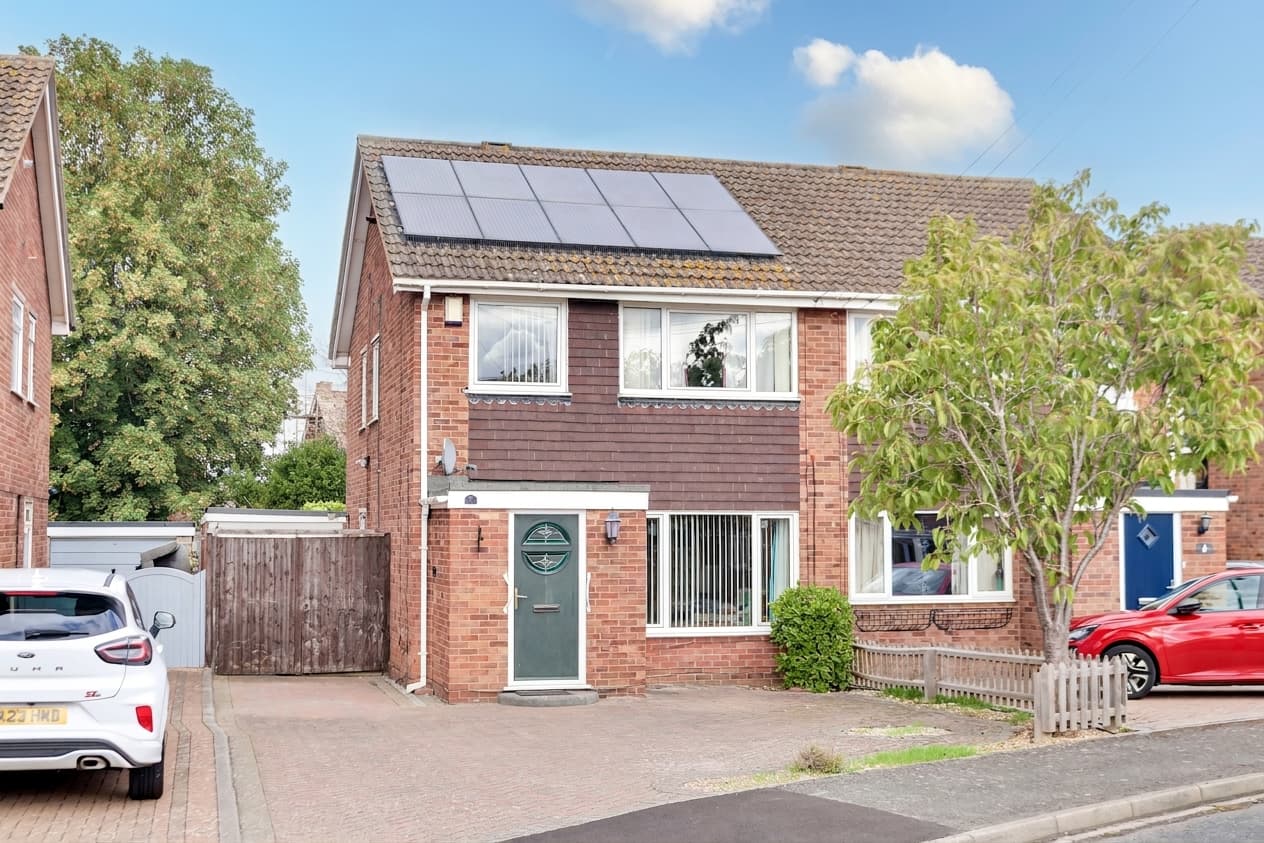
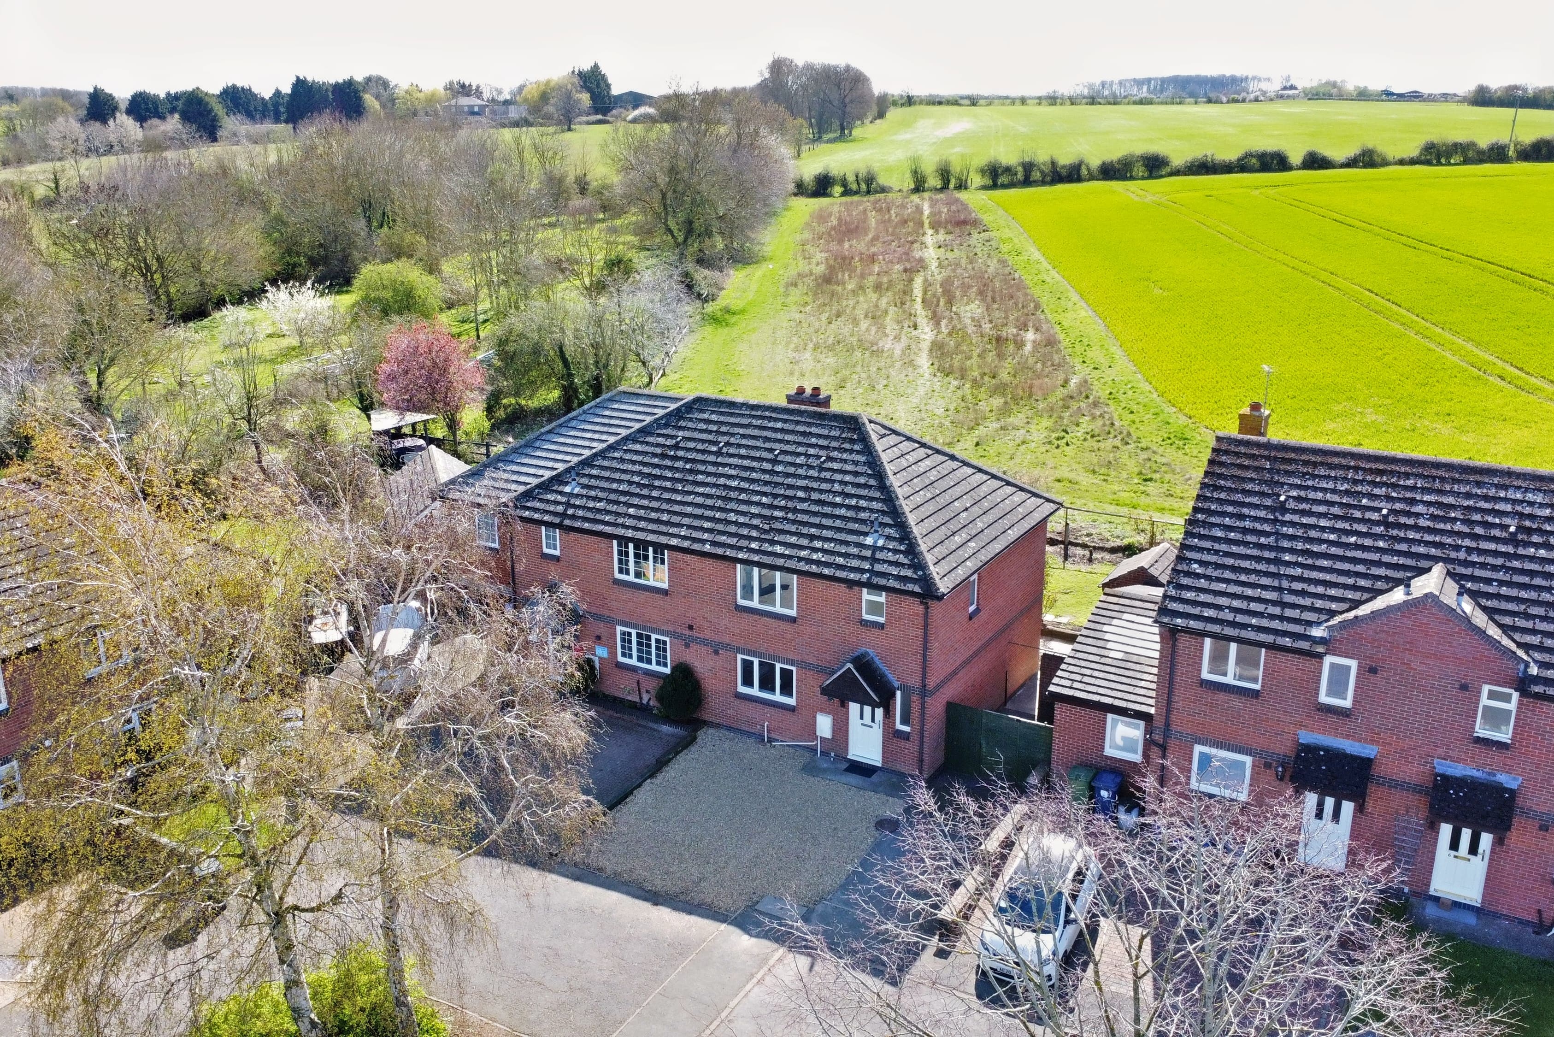
A Very Well Presented Three-Bedroom Detached Family Home
Situated in a popular and convenient location, this attractive three-bedroom detached home offers well-presented accommodation throughout, making an ideal choice for families and buyers looking for a comfortable home with excellent local amenities and transport links nearby.
The property benefits from air conditioning to both the ground and first floors, providing year-round comfort, while outside there is a private west-facing rear garden and block paved driveway providing off-road parking.
The location is particularly appealing, with Tesco Extra within walking distance, alongside a range of local leisure facilities and scenic riverside walks. Families will also appreciate having primary and secondary schools nearby.
For commuters, St Neots Railway Station is approximately 1.5 miles away, while the A1 and A428 are both easily accessible, providing excellent road connections to St Neots and the wider region.
Entrance Hall
Composite entrance door leading to entrance hall. UPVC window to front. Stairs to first floor. Door to living room. Hardwood flooring.
Living Room 13' 0" x 11' 6" (3.96m x 3.50m)
UPVC window to front. TV and telephone points. Radiator. Hardwood flooring. Archway through to dining room. Inset ceiling lights.
Dining Room 14' 9" x 10' 4" (4.50m x 3.14m)
UPVC French doors and window to rear garden. Radiator. Hardwood flooring. Wall mounted Air Conditioning unit. Archway to kitchen. Door to WC.
Wc
Two piece suite comprising low level WC and wash hand basin.
Kitchen 16' 5" x 7' 5" (5.01m x 2.27m)
Fitted kitchen comprising Butchers Block work surfaces with complimentary shaker style drawers and cupboards under. Butler sink with mixer tap. Rangemaster cooker with extractor fan over. Built in fridge and freezer. Plumbing for washing machine. Inset ceiling lights. Hardwood flooring. UPVC windows to front and side.
Landing
Wall mounted Air Conditioning unit. Cupboard housing gas boiler. Doors to bedrooms and bathroom.
Bedroom One 11' 9" x 8' 6" (3.57m x 2.58m)
UPVC window to front. Radiator. Ceiling light fan. TV point.
Bedroom Two 9' 8" x 7' 11" (2.95m x 2.42m)
UPVC window to rear. Range of built in wardrobes. Radiator. Ceiling light fan.
Bedroom Three 6' 9" x 6' 0" (2.05m x 1.84m)
UPVC window to front. Radiator. Built in cupboard.
Bathroom
Refitted bathroom comprising low level WC, wash hand basin with vanity unit and panelled bath with shower over. Fully tiled walls. Heated towel rail. Inset ceiling lights. UPVC window to rear.