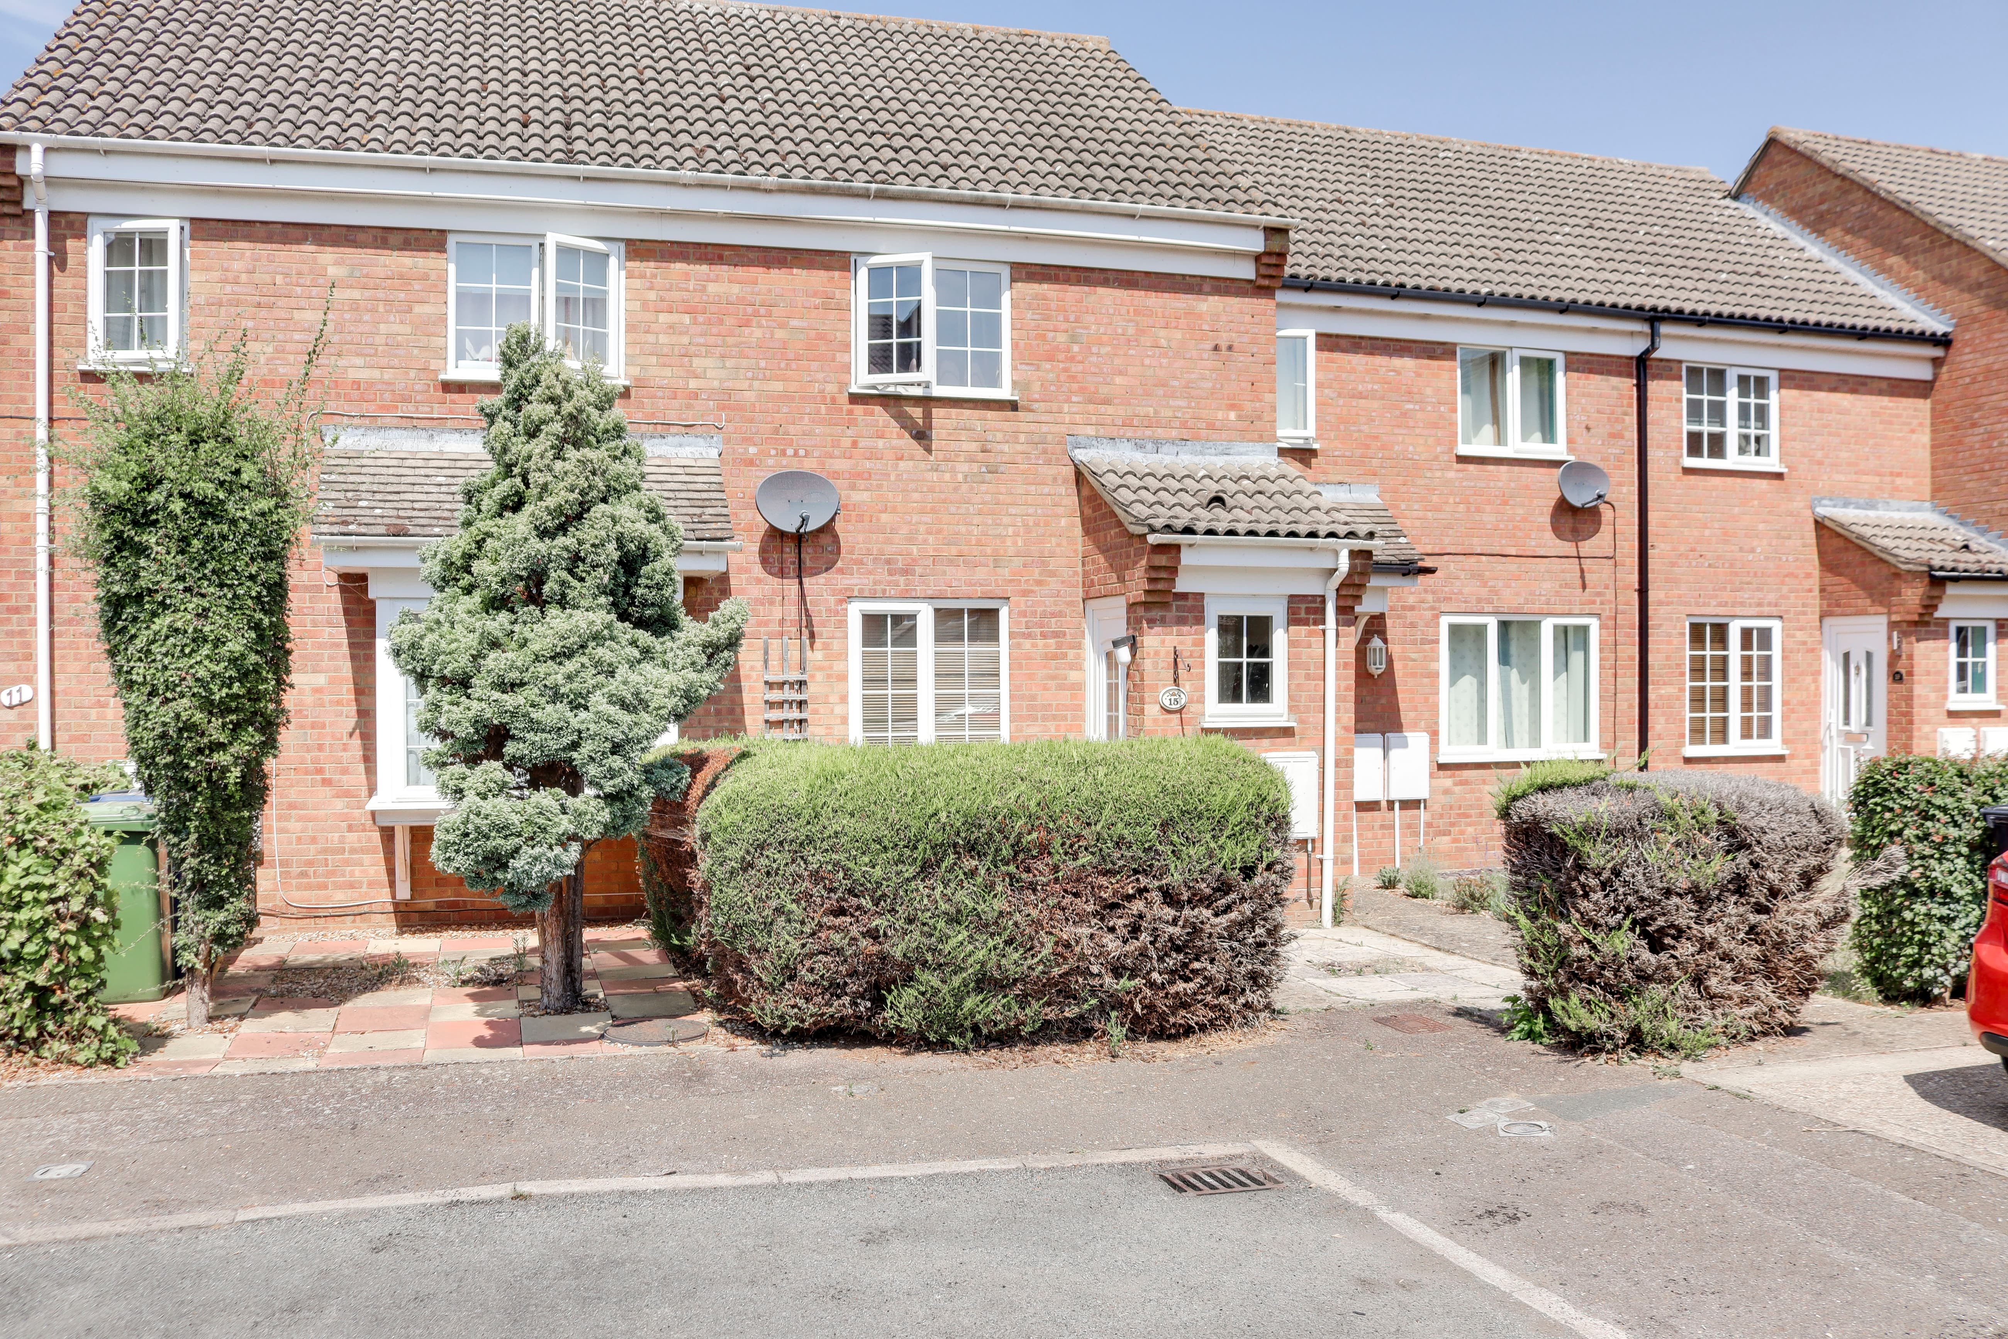
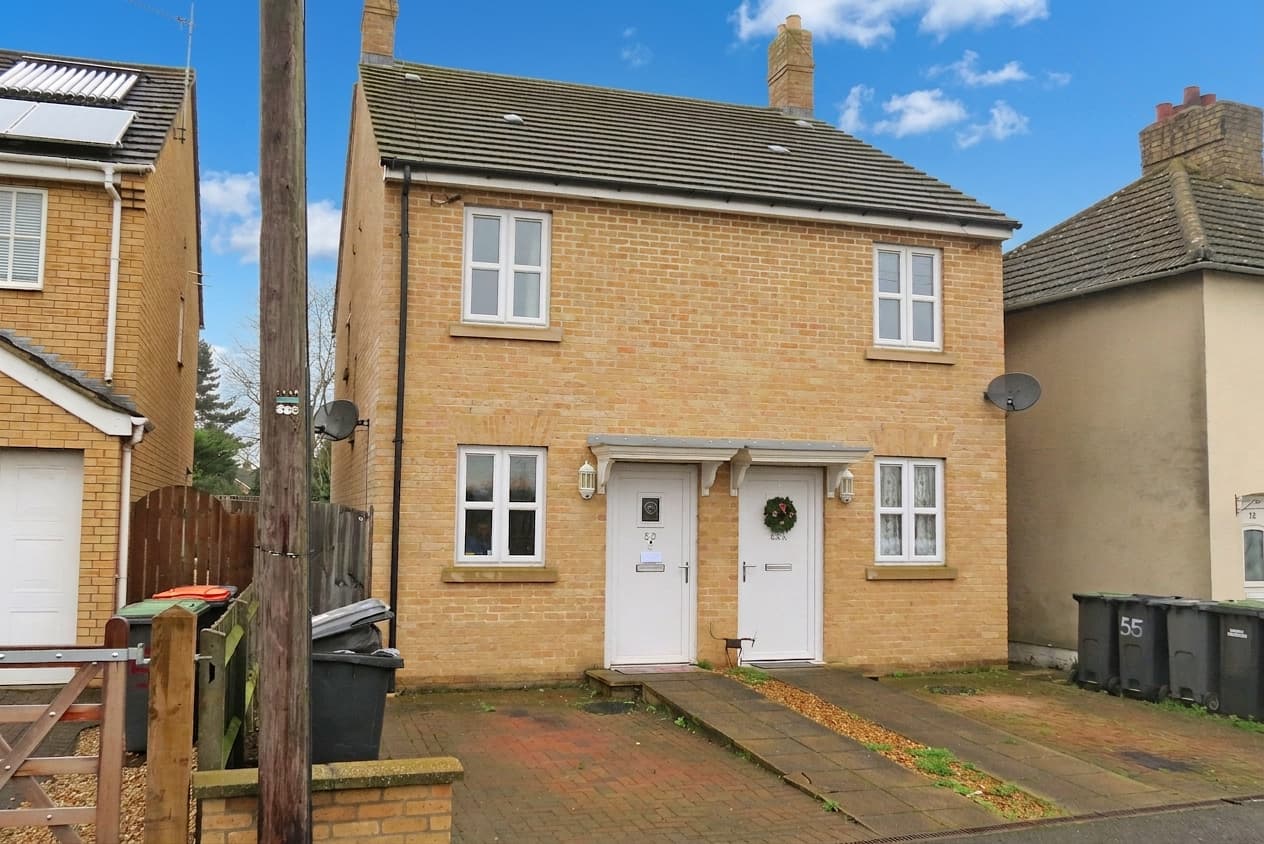
Modern two-bedroom home situated in a sought-after Eaton Socon location, offering a fantastic opportunity for first-time buyers, investors, or those looking to downsize.
The property has been tastefully updated in 2025, featuring a stylish modern interior and new paintwork for a bright, contemporary feel.
Previously redecorated in 2023 with new flooring on the ground floor and new carpet in the sitting room, stairs, and landing, giving the home a fresh and modern feel.
The accommodation comprises a bright and airy living space, a well-equipped kitchen, two good-sized bedrooms, and a family bathroom.
Externally, the property benefits from an open-plan garden to the front and side, offering a pleasant outdoor space with low maintenance. An allocated parking space adds to the convenience of this home.
Additional features include electric energy-efficient radiators, no forward chain, and a popular location within easy reach of local shops, schools, and amenities.
Externally, the property benefits from an open-plan garden to the front and side, offering a pleasant outdoor space with low maintenance. An allocated parking space adds to the convenience of this home.
Additional features include electric radiators, no forward chain, and a popular location within easy reach of local shops, schools, and amenities.
Lovett Sales & Lettingsd are pleased to present this two bedroom home situated in a sought-after Eaton Socon location. Accommodation comprises of entrance hall, kitche, two bedrooms and bathroom. Externally, the property benefits from an open-plan garden to the front and side and an allocated parking space. Available now.
Entrance Hall
UPVC entrance door leading to entrance hall. Doors to living room and kitchen. Airing cupboard housing hot water cylinder.
Kitchen 11' 2" x 6' 2" (3.40m x 1.89m)
Fitted kitchen comprising work surfaces with drawers and cupboards under. Wall mounted cupboards. New kitchen worktops and a new 4-drawer unit in 2023. One and a half bowl sink with mixer tap and tiled splash backs. Plumbing for washing machine. Space for fridge/freezer. Built in electric oven and four ring gas hob with extractor fan over. UPVC window to front.
Living Room 11' 2" x 15' 0" (3.40m x 4.58m)
UPVC Bay window to front. Electric energy-efficient radiator. Feature electric fireplace with decorative surround. Stairs to the first floor.
Landing
Doors to bedrooms and bathroom. Loft access.
Bedroom One 11' 2" x 10' 10" (3.40m x 3.30m)
UPVC window to front. Electric energy-efficient radiator.
Bedroom Two 11' 2" x 6' 6" (3.40m x 1.99m)
UPVC window to front. Electric energy-efficient radiator.
Bathroom
Three piece white suite comprising low level WC, pedestal wash hand basin and panelled bath with electric shower over with fully tiled splash backs. UPVC window to front.