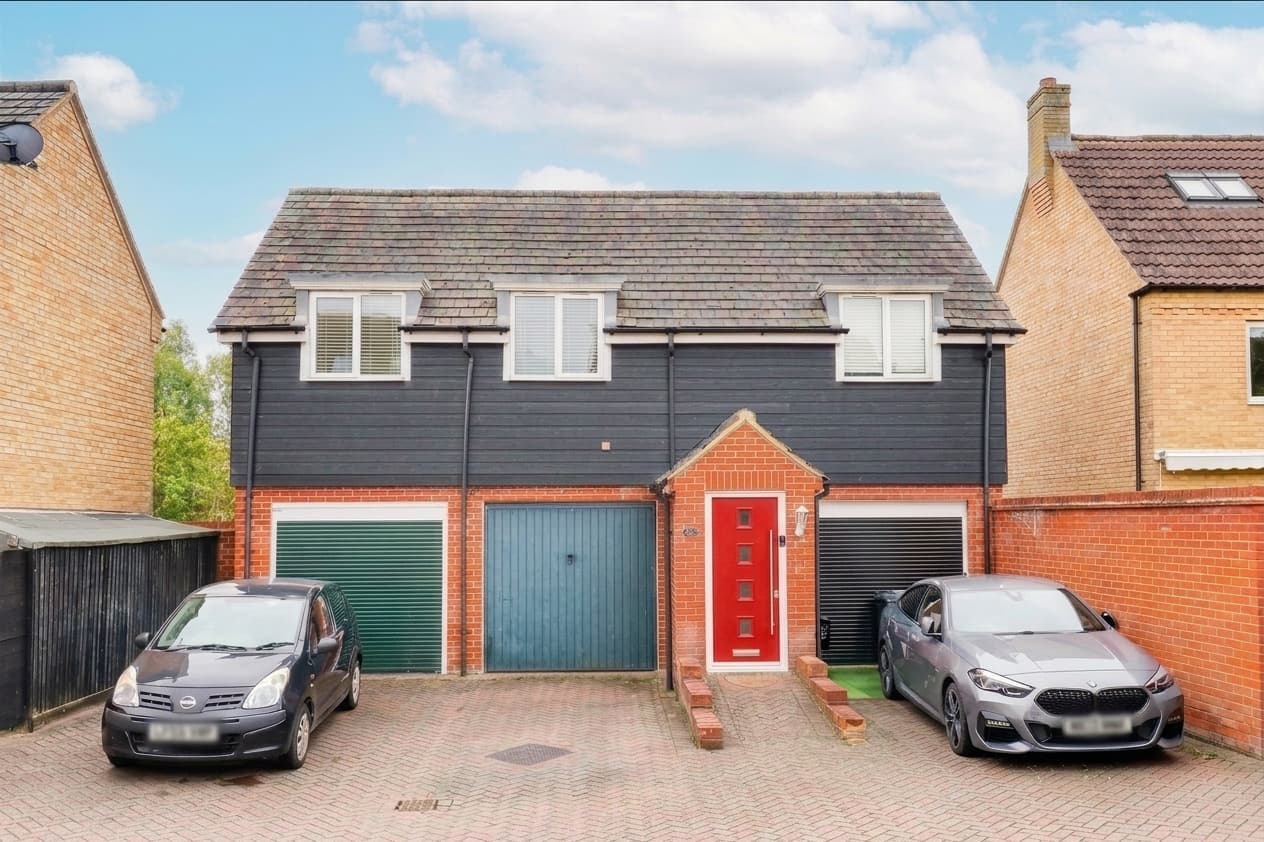
A beautifully presented two-bedroom detached park home, situated within the popular and secure Park Lane Meadow development in Godmanchester, exclusively for the over 45s.
The property is very well presented throughout and offers comfortable, low-maintenance living, with two good-sized double bedrooms. The main bedroom benefits from fitted wardrobes and a modern en-suite shower room, while the accommodation is complemented by a well-appointed living space and kitchen.
Park Lane Meadow is a secure gated development conveniently located within walking distance of a local shop and a range of amenities. A nearby bus stop provides easy access to the surrounding area, whilst Huntingdon town centre is approximately 0.6 miles away, offering a wider selection of shops, restaurants, cafés and other facilities.
Externally, the property benefits from off-road parking, with additional visitor parking spaces available within the development.
An excellent opportunity for those seeking a well-maintained and conveniently located detached park home within a welcoming over-45s community.
Entrance Hall
Glazed entrance door leading to entrance hall. Fitted mat. Two storage cupboards. Doors to living room, utility, bedrooms and bathroom.
Kitchen 10' 4" x 9' 1" (3.16m x 2.76m)
Fitted kitchen comprising quartz work surfaces with Shaker style drawers and cupboards under. Wall mounted cupboards. Built in electric oven and four ring gas hob with extractor fan over. Built in Fridge/Freezer and dishwasher. Single bowl sink with mixer tap. UPVC window to rear. Two skylights. Inset ceiling lights. Doorway through to utility room.
Utility Room 9' 1" x 5' 7" (2.76m x 1.70m)
Quarts work surfaces with Shaker style cupboards under. Wall mounted cupboards. Cupboard housing gas combi boiler. Built in washing machine. UPVC door to rear. Radiator. Inset ceiling lights.
Living / Dining Room 18' 9" x 18' 7" (5.72m x 5.66m)
L-Shaped lounge/dining room with UPVC windows to front, side and rear. Door to kitchen. Tv point. Feature electric flame effect fireplace. Radiators. Inset ceiling lights.
Bedroom One 10' 8" x 9' 1" (3.26m x 2.76m)
UPVC window to rear. Radiator. Built in wardrobes with mirrored sliding doors. Door to en-suite.
En-suite
Three piece suite comprising low level wc, pedestal wash hand basin and fitted shower with glass screen and tiled splash backs. Fitted mirror. UPVC window to rear.
Bedroom Two 9' 5" x 9' 0" (2.88m x 2.75m)
UPVC window to front. Built in wardrobes with mirrored sliding doors. Radiator.
Bathroom
Three piece suite comprising low level WC, wash hand basin and freestanding bath with shower attachment. Tiled walls. Fitted mirror. Heated towel rail. UPVC window to front.