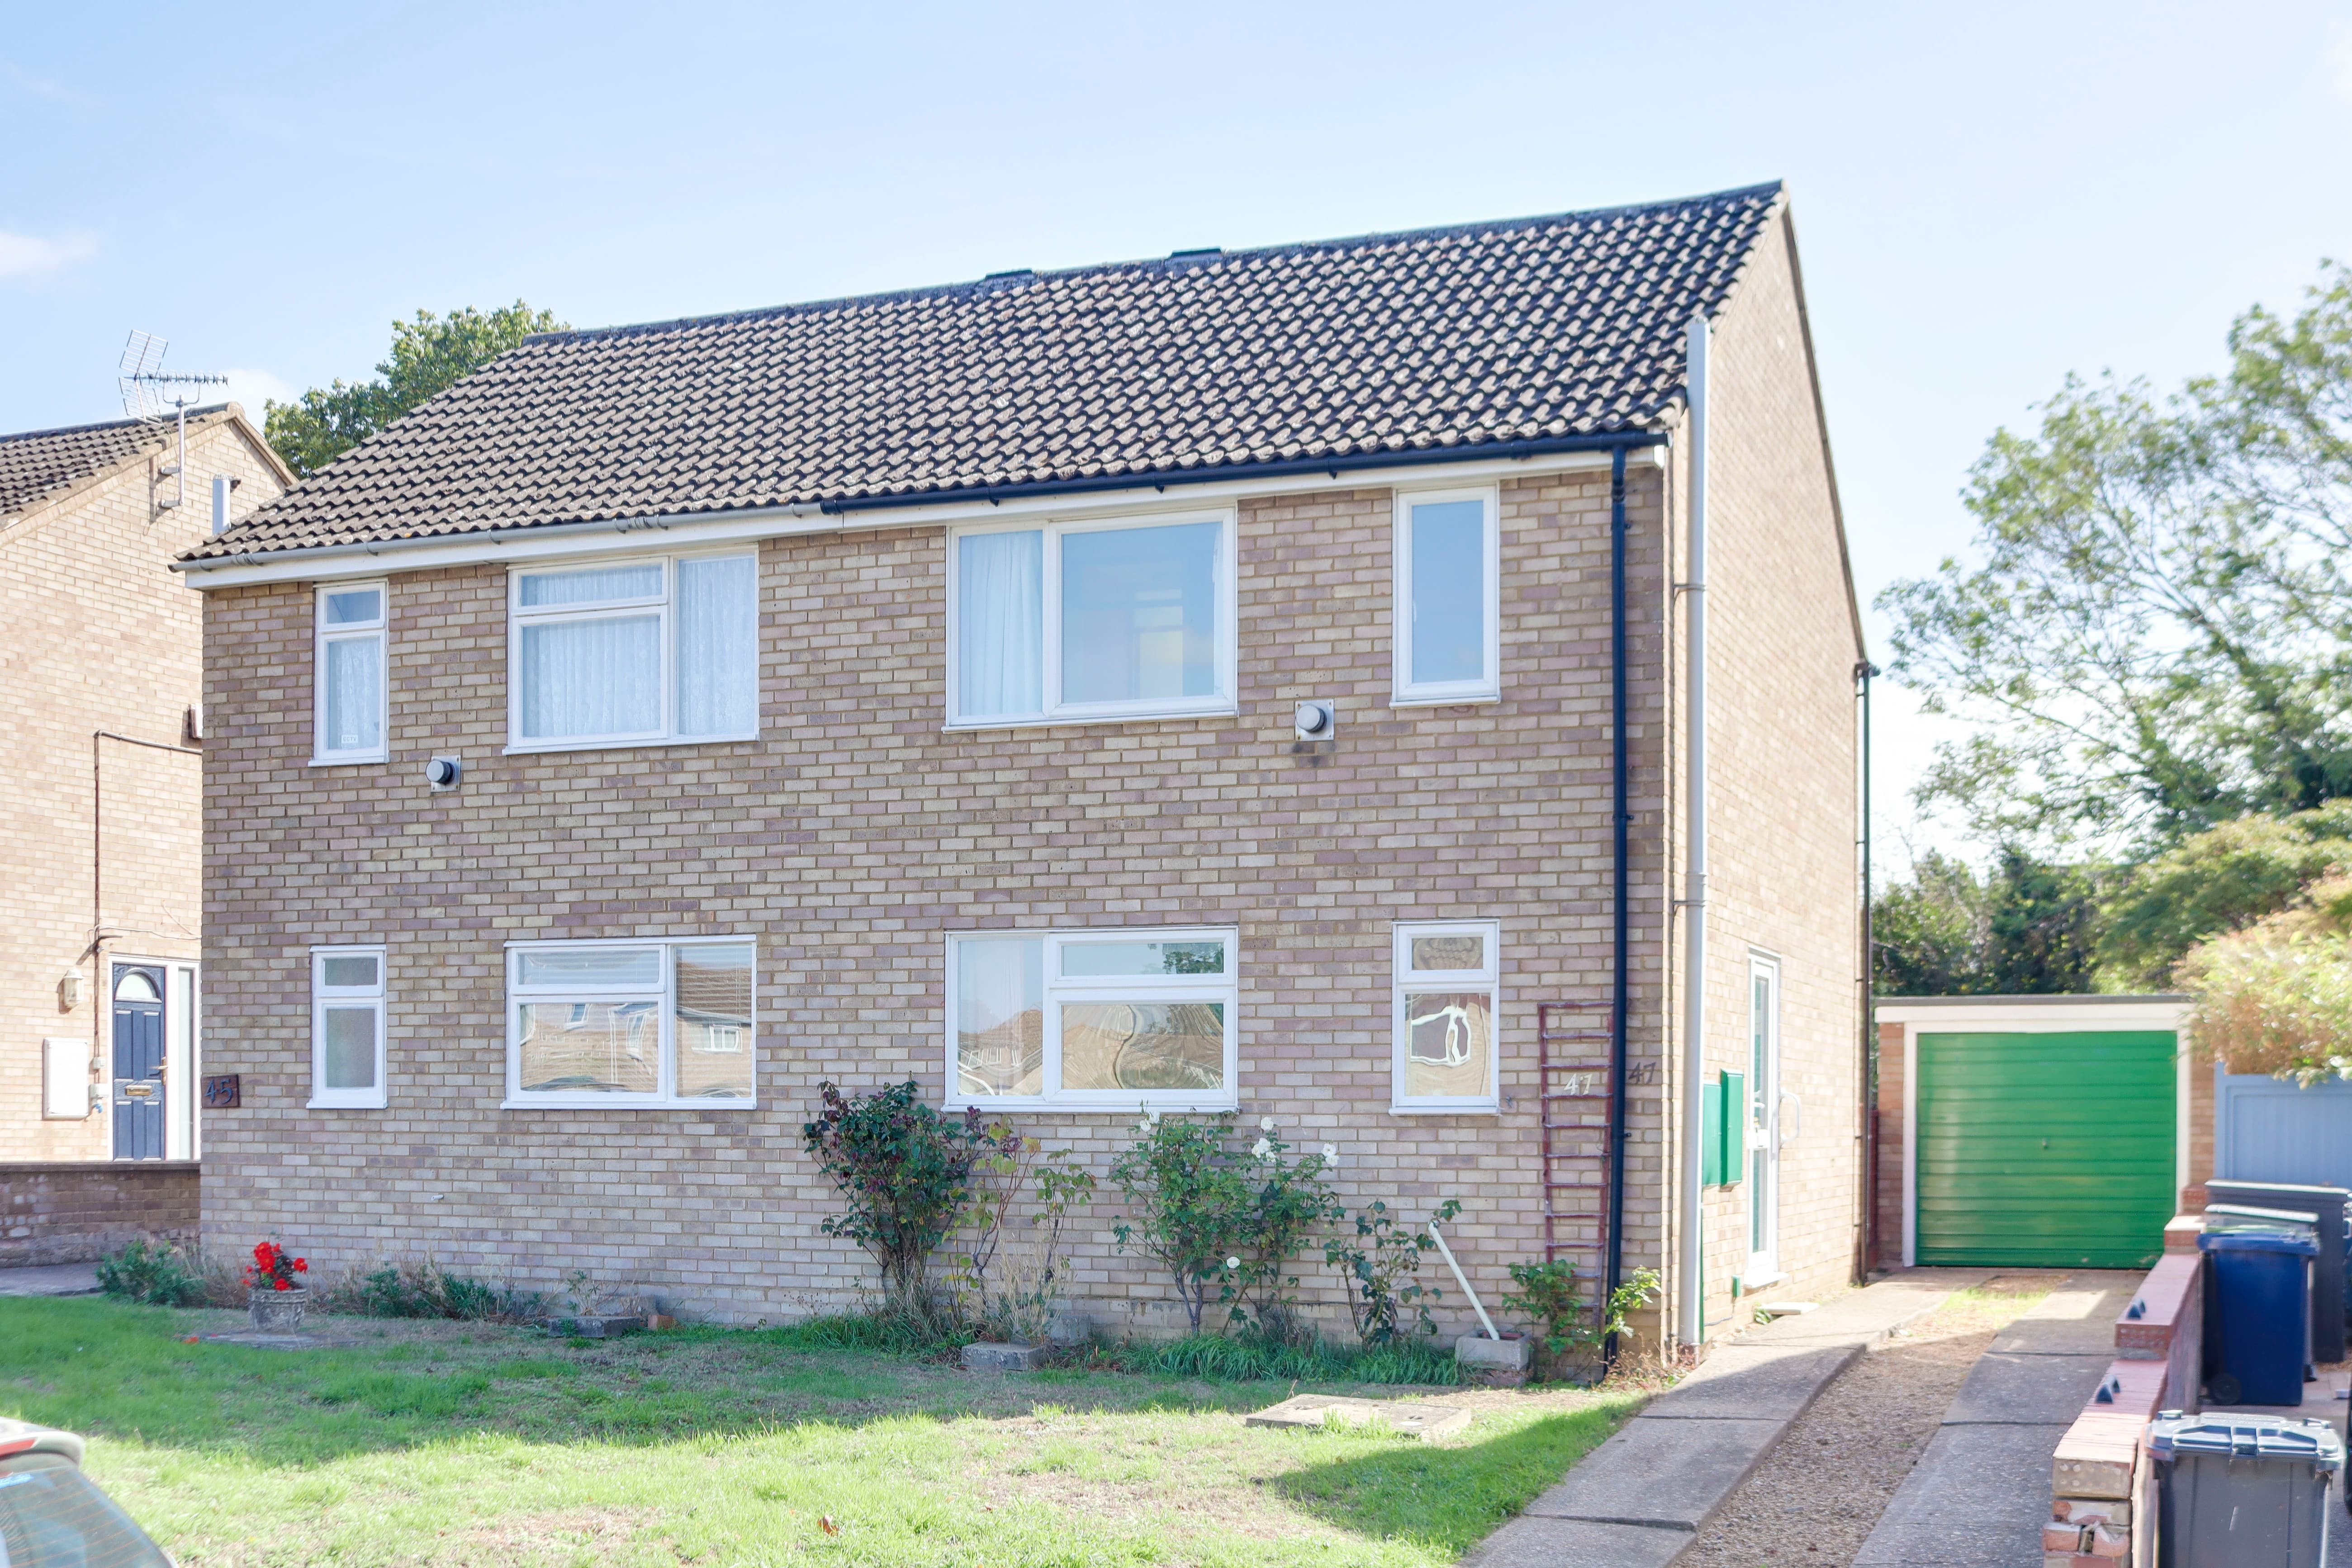
A two-bedroom mid-terraced property located in the popular residential area of Eynesbury. The property has been well maintained and is presented in good order throughout, with a refitted kitchen and bathroom, UPVC windows and doors, off-road parking and an enclosed rear garden.
The accommodation provides a practical layout for modern living, with two bedrooms and well-presented living space. The enclosed rear garden provides an additional outdoor area, while the off-road parking adds convenience.
Carisbrooke Way is conveniently located for local amenities, with Tesco Extra and leisure facilities nearby. St Neots railway station is approximately 1.4 miles away, with the A1 and A428 also providing straightforward road connections.
The property is offered for sale with no forward chain.
Entrance Hall
Composite entrance door leading to entrance hall. Stairs to first floor. Door to living room. Wood flooring.
Living room 13' 9" x 9' 4" (4.18m x 2.84m)
UPVC window to front. Radiator. TV and telephone points. Wood flooring. Open plan through to kitchen/diner.
Kitchen / Diner 12' 8" x 9' 5" (3.86m x 2.86m)
Refitted kitchen comprising work surfaces with drawers and cupboards under. Wall mounted cupboards. Built in electric oven and four ring hob with extractor fan over. Plumbing for washing machine and space for fridge/freezer. Single bowl sink with mixer tap and tiled splash backs. UPVC window and French doors to rear garden. Radiator.
Landing
Doors to bedrooms and bathroom Loft access.
Bedroom One
UPVC window to front. Radiator. Feature wall panelling. Cupboard housing gas combi boiler. Built in wardrobes. TV point.
Bedroom Two 10' 4" x 6' 2" (3.14m x 1.88m)
UPVC window to rear. Radiator.
Bathroom
Refitted three piece white suite comprising low level WC, pedestal wash hand basin and panelled bath with shower over. Fully tiled walls. Radiator. Shaver socket. UPVC window to rear.